<-- style PDP --> 18 Angus Court, London North - Detached for sale for $849,900
  • sold
  • leased

18 Angus Court

London North, Ontario, N5X 3J4 - North G

$849,900$000000

  • Neighbourhood

    North G

  • Major Intersection

    Doon Drive

  • Listed Since: 163 day(s)

  • Last update: 124 day(s) ago

Overview

  • Property Type

    Detached, 2-Storey

  • Bedrooms

    4

  • Bathrooms

    3

  • Basement

    Unfinished

  • Kitchen

    1

  • Total Parking

    6 (2 Attached Garage)

  • Lot Size

    56.33x108.72 (Feet)

  • Taxes

    $7,393.00 (2026)

  • Type

    Freehold

Property Description

Property description for 18 Angus Court, London North

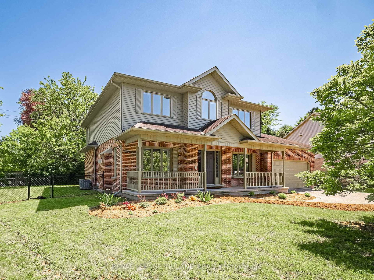
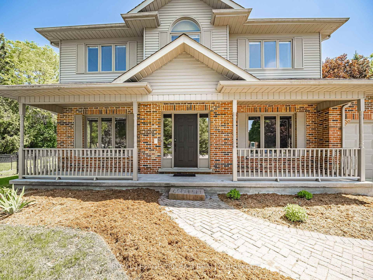
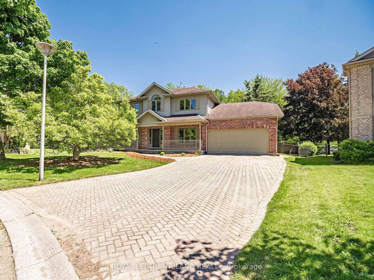
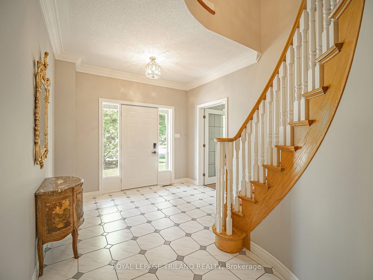
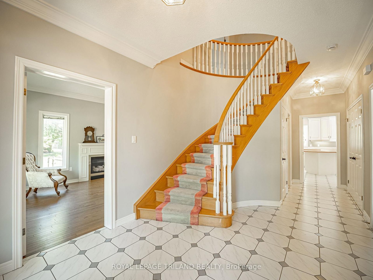
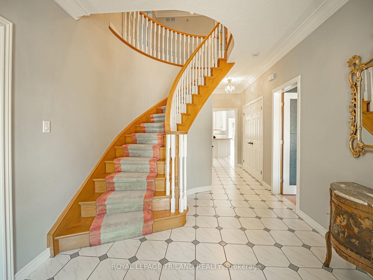
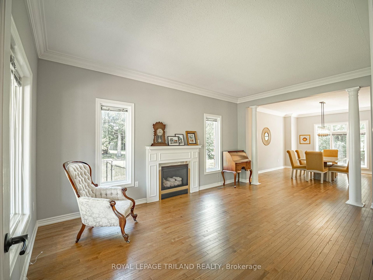
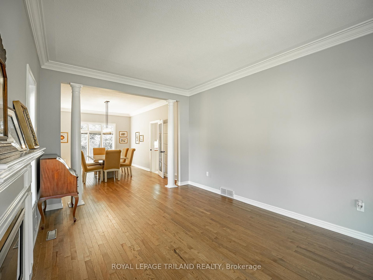
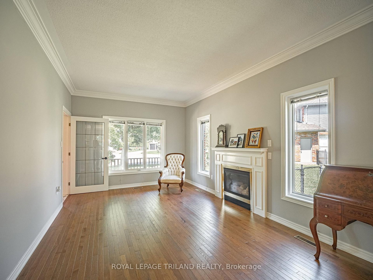
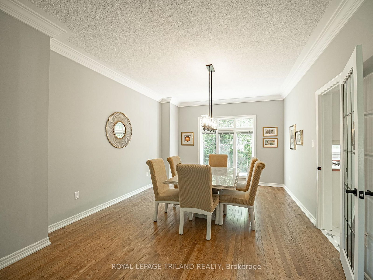
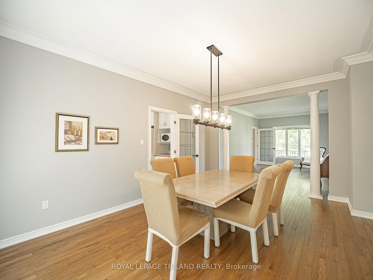
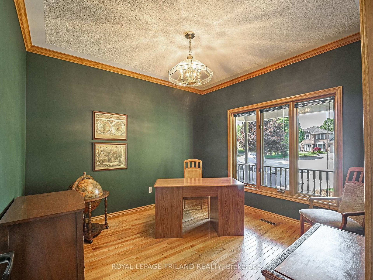
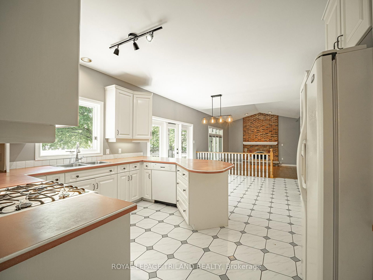
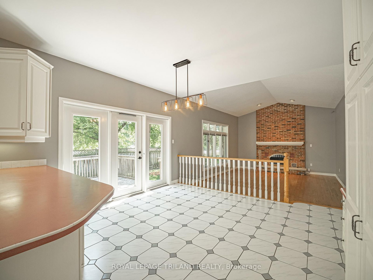
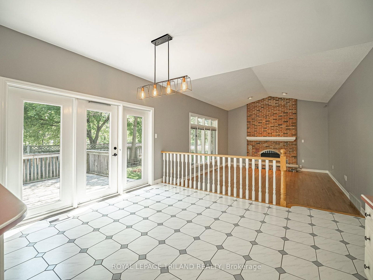
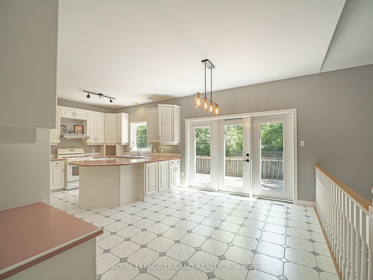
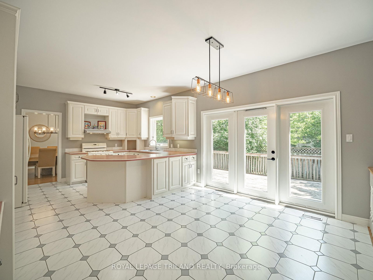
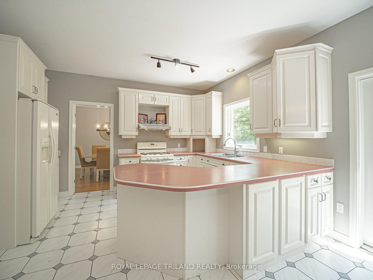
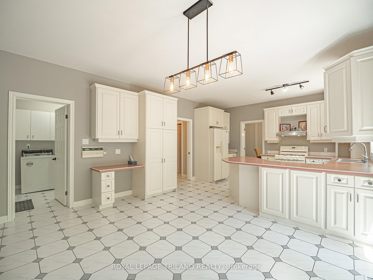
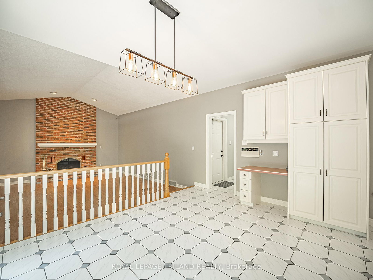
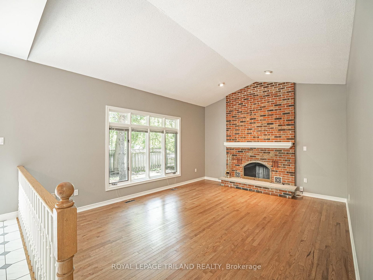
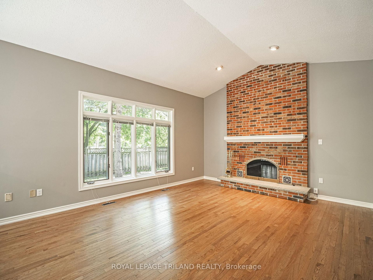
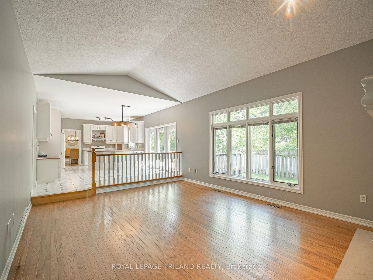
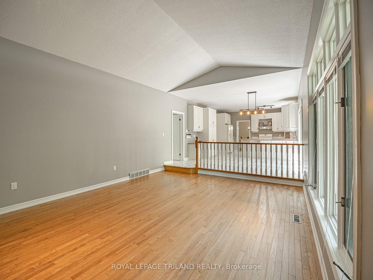
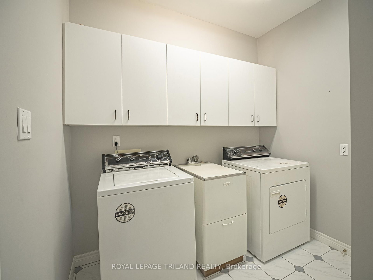
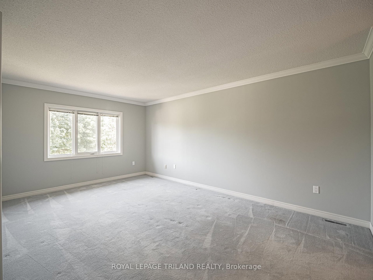
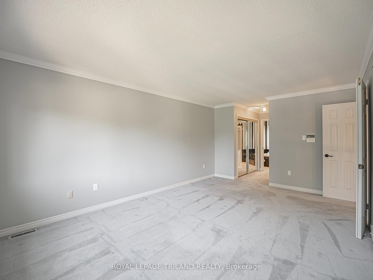
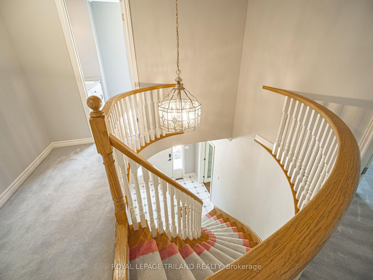
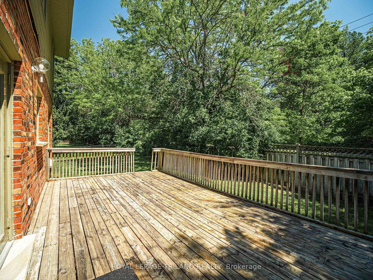
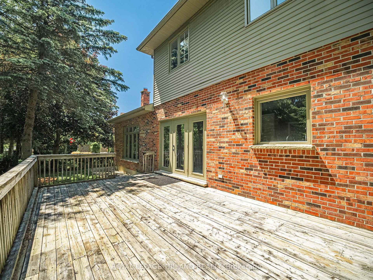
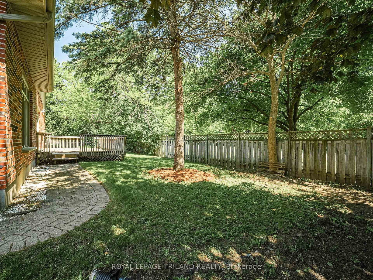
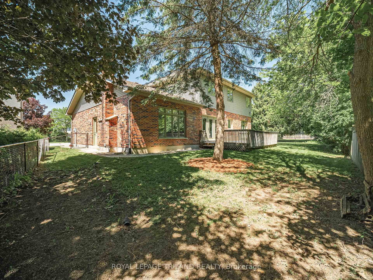
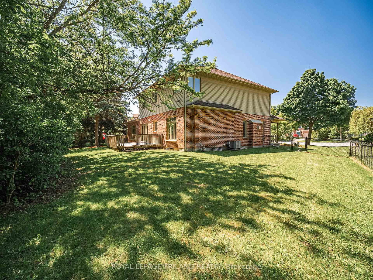
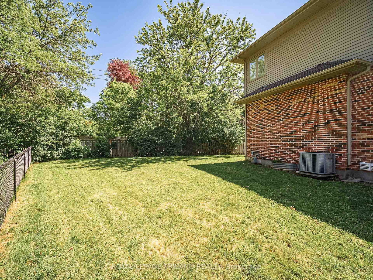
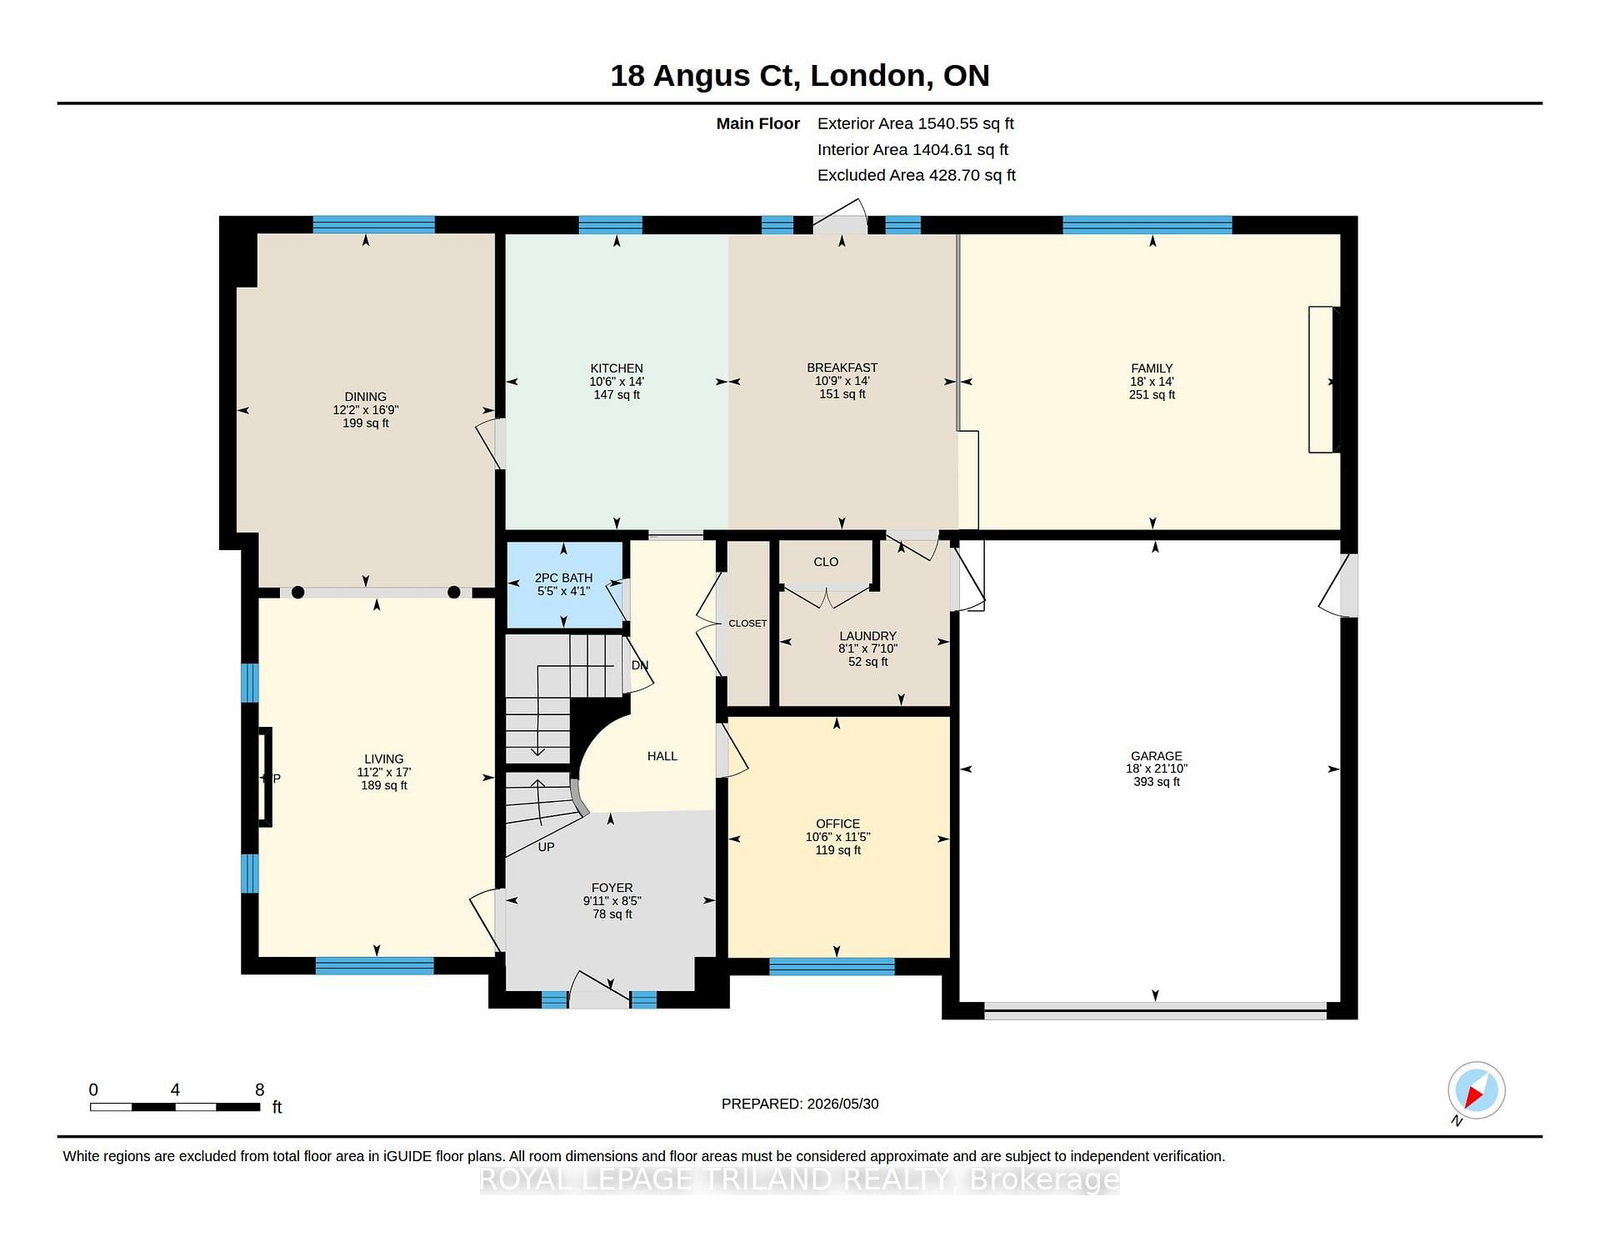
Welcome to 18 Angus Court - an executive two-storey 4 bedroom, 3 bath home ideally situated on a quiet cul-de-sac of only 10 homes in one of North London's most sought-after neighbourhoods. This impressive centre hall plan offers timeless elegance and exceptional family living.The main floor features a private office with French doors, crown moulding, hardwood flooring, and spacious formal living and dining rooms. Decorative pillars define the formal dining space while the inviting living room showcases a cozy gas fireplace.The large eat-in kitchen offers abundant cabinetry, pantry storage, and garden doors leading to an expansive deck and fully fenced backyard - perfect for entertaining and family gatherings. Overlooking the kitchen is a stunning sunken family room with cathedral ceilings, pot lighting, and a dramatic floor-to-ceiling brick wood-burning fireplace.Additional main floor highlights include convenient laundry, with a double coat closet, storage cabinetry , and inside access to the double car garage. Freshly painted inside and out, this home is move-in ready with immediate possession available.Located in an excellent school district and surrounded by parks and Thames Valley trails, this exceptional property is also conveniently close to University Hospital, Western University, Masonville Mall, and an abundance of formal and casual dining options.

Listed by ROYAL LEPAGE TRILAND REALTY

  • MLS #

    X13218520

  • Sq. Ft

    2500-3000

  • Sq. Ft. Source

    MLS

  • Lot Irregularities

    n/a

  • Year Built

    31-50

  • Pool

    None

  • Drive

    Pvt Double, Inside Entry

  • Garage

    Attached, 2 spaces

  • Total Parking

    6

  • Family Room

    Y

  • Den

    Y

  • Exterior

    Brick

  • Fireplace

    Y

  • Roof

    Asphalt Shingle

  • Foundation

    Concrete

  • Elevator

    n/a

  • Water View

    n/a

  • Laundry Level

    Main

  • Heat

    Forced Air

  • A/C

    Central Air

  • Water

    Municipal

  • Water Supply

    n/a

  • Sewers

    Sewers

  • Central Vac

    N

  • Foyer

    2.57 x 3.03 ft Main level

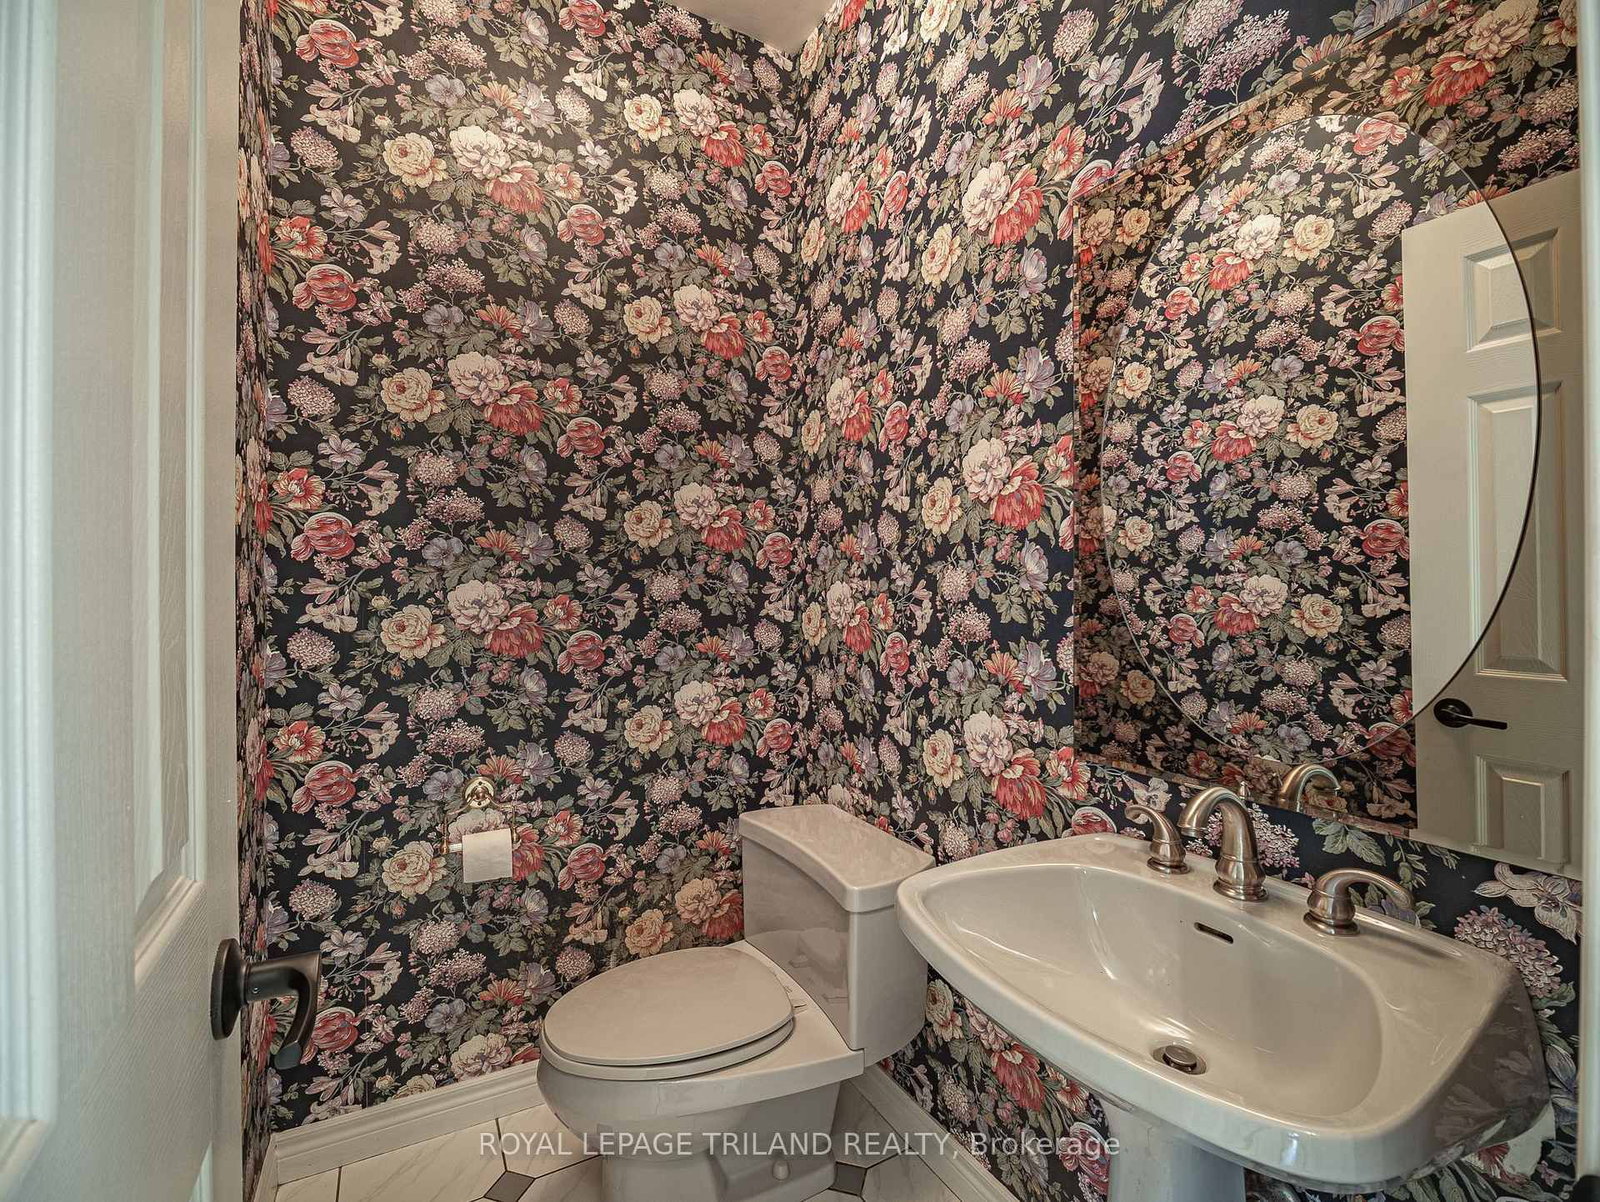
    Curved Stairs, 2 Pc Bath

  • Office

    3.47 x 3.19 ft Main level

  • Living

    5.17 x 3.4 ft Main level

    Fireplace, carpet free

  • Dining

    5.1 x 3.72 ft Main level

    Carpet Free

  • Kitchen

    4.26 x 3.21 ft Main level

    Breakfast Area, Family Size Kitchen

  • Breakfast

    4.26 x 3.29 ft Main level

  • Family

    4.26 x 5.48 ft Main level

    Brick Fireplace, carpet free, Cathedral Ceiling

  • Laundry

    2.39 x 2.46 ft Main level

    Double Closet, Access To Garage, central vacuum

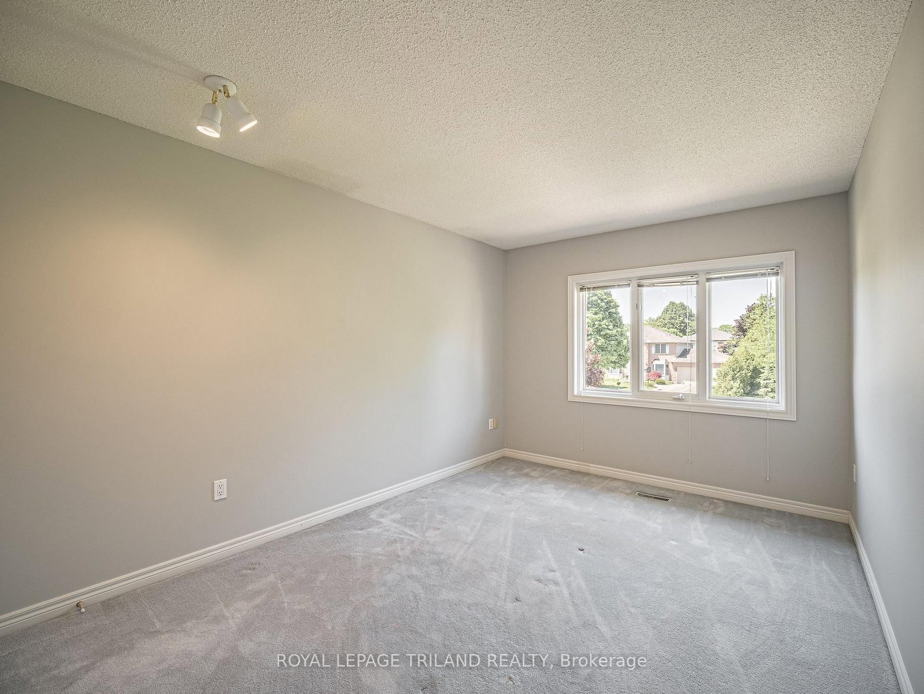
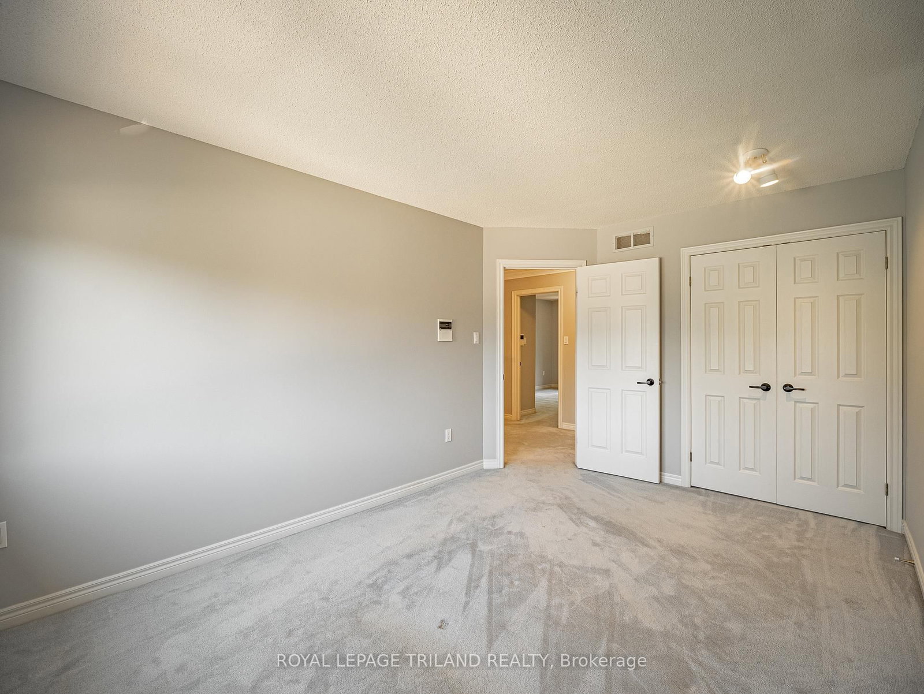
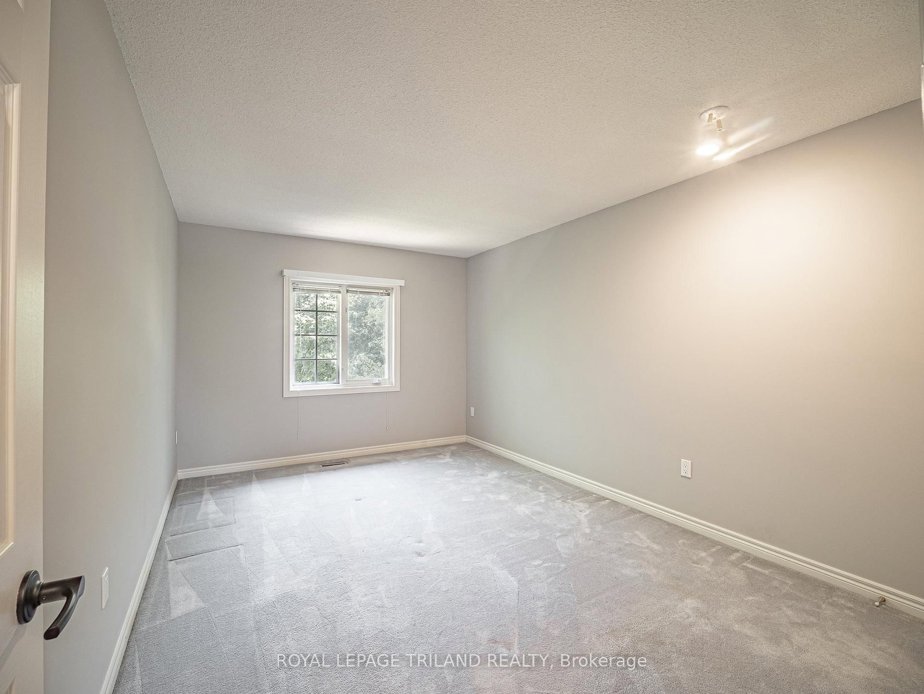
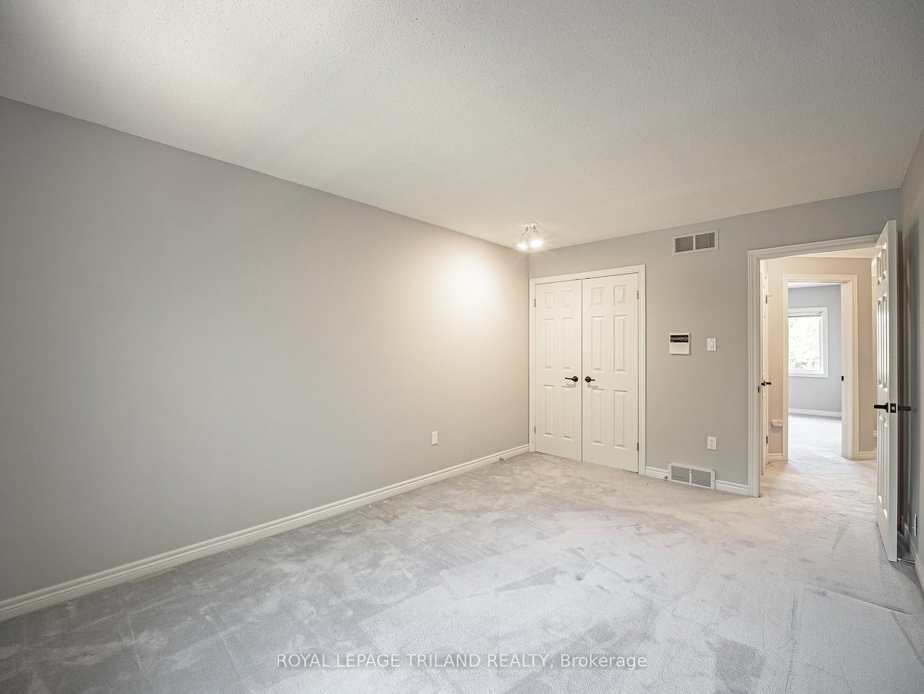
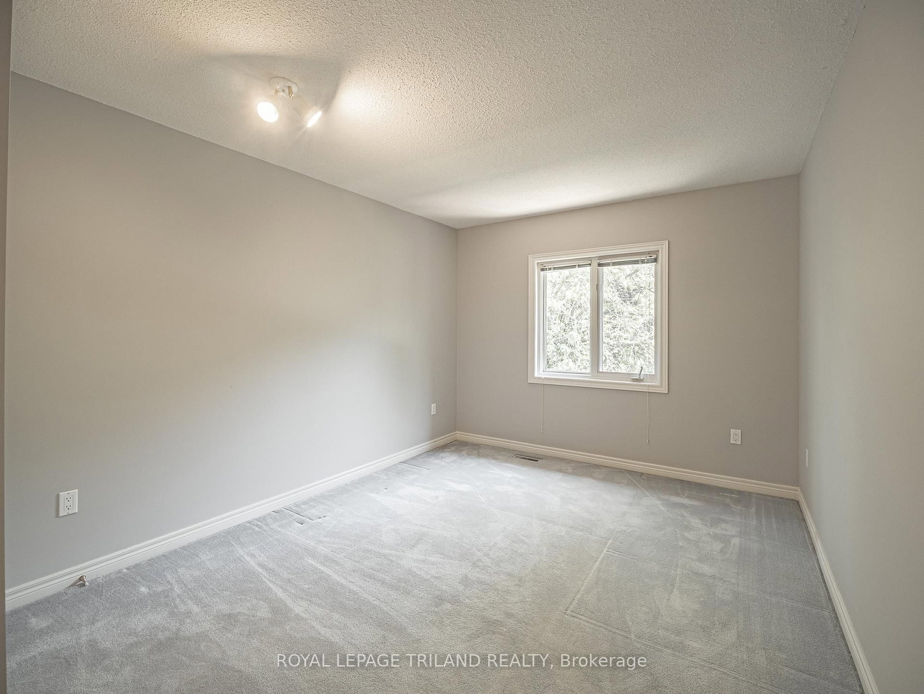
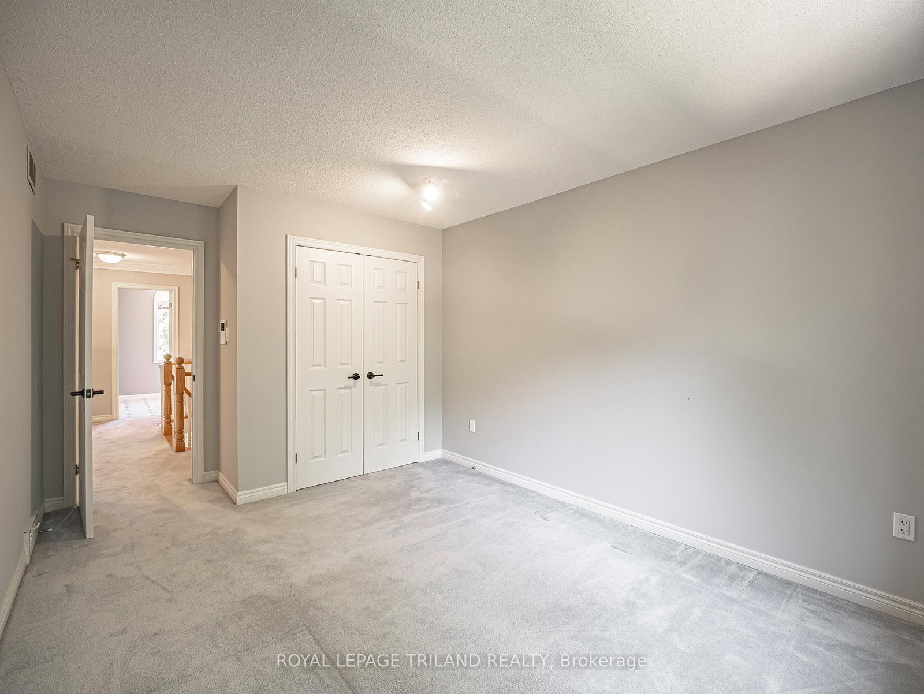
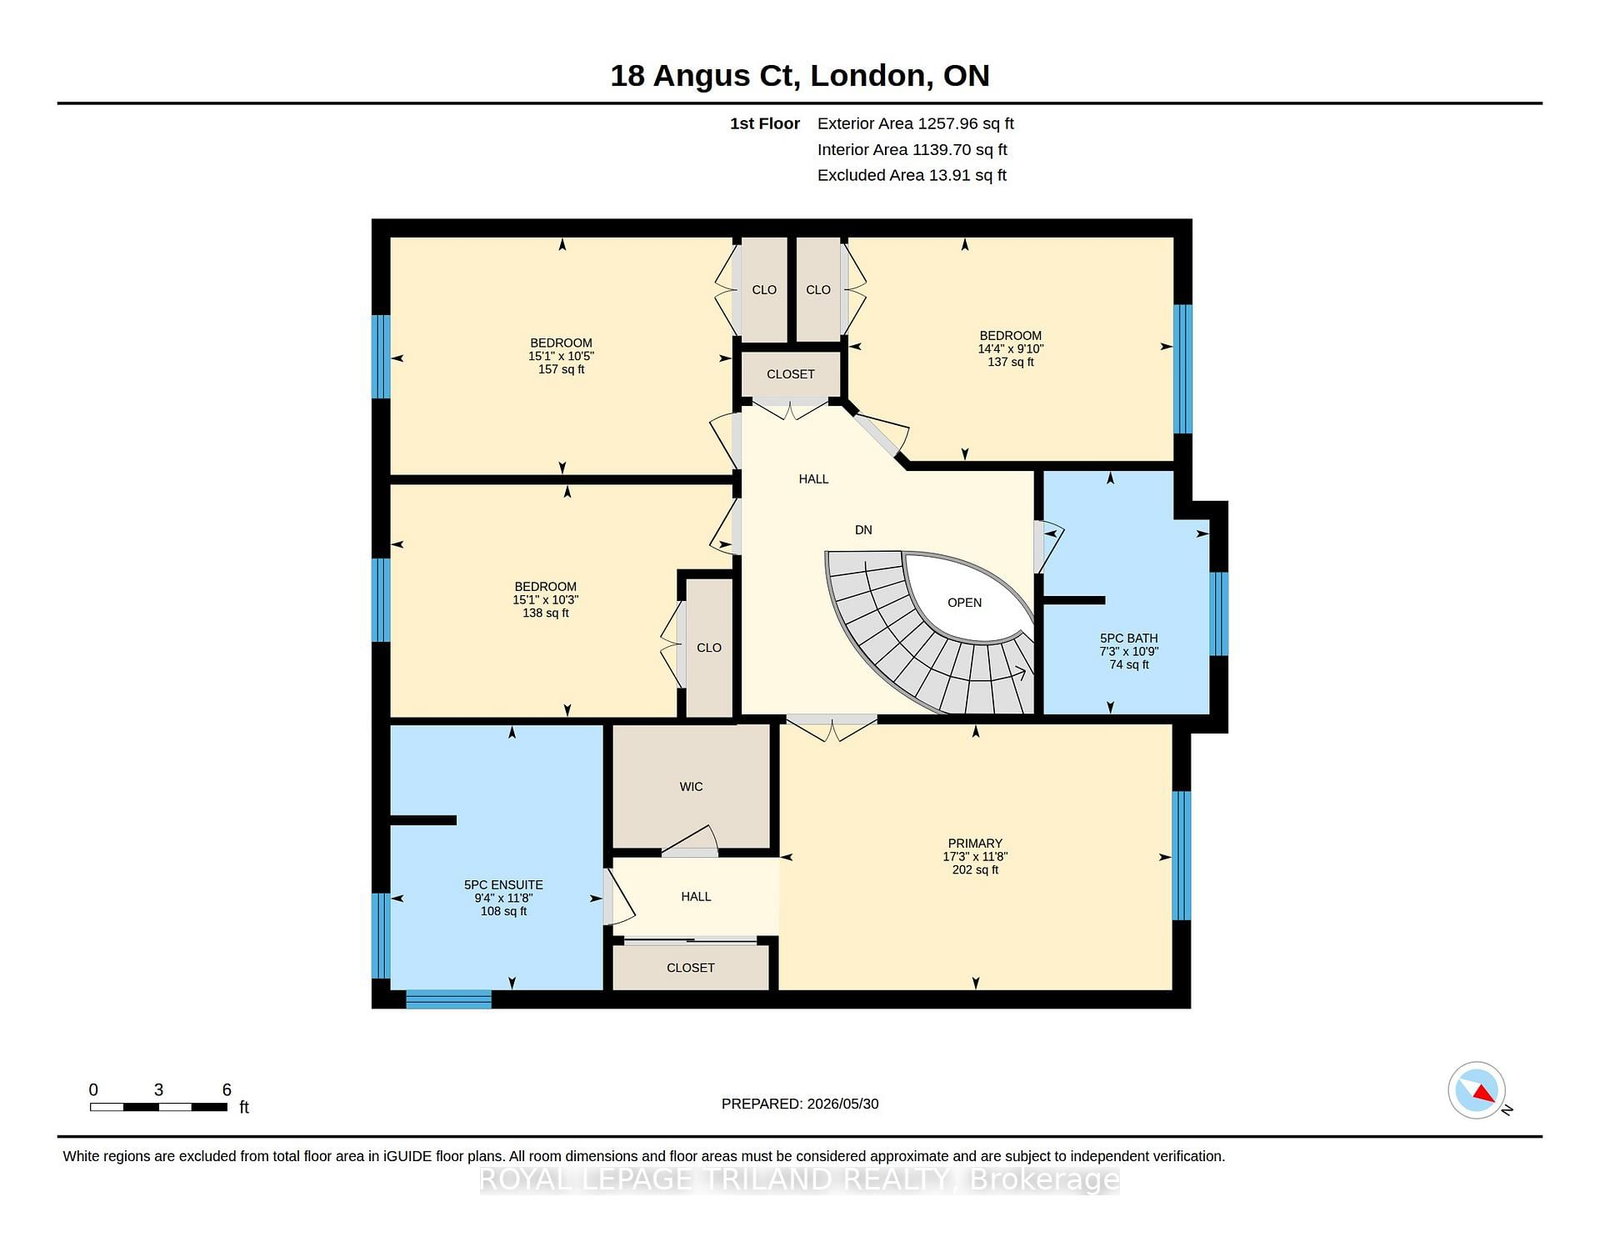
  • Br

    4.59 x 3.18 ft 2nd level

  • 2nd Br

    4.59 x 3.12 ft 2nd level

  • 3rd Br

    4.36 x 3.0 ft 2nd level

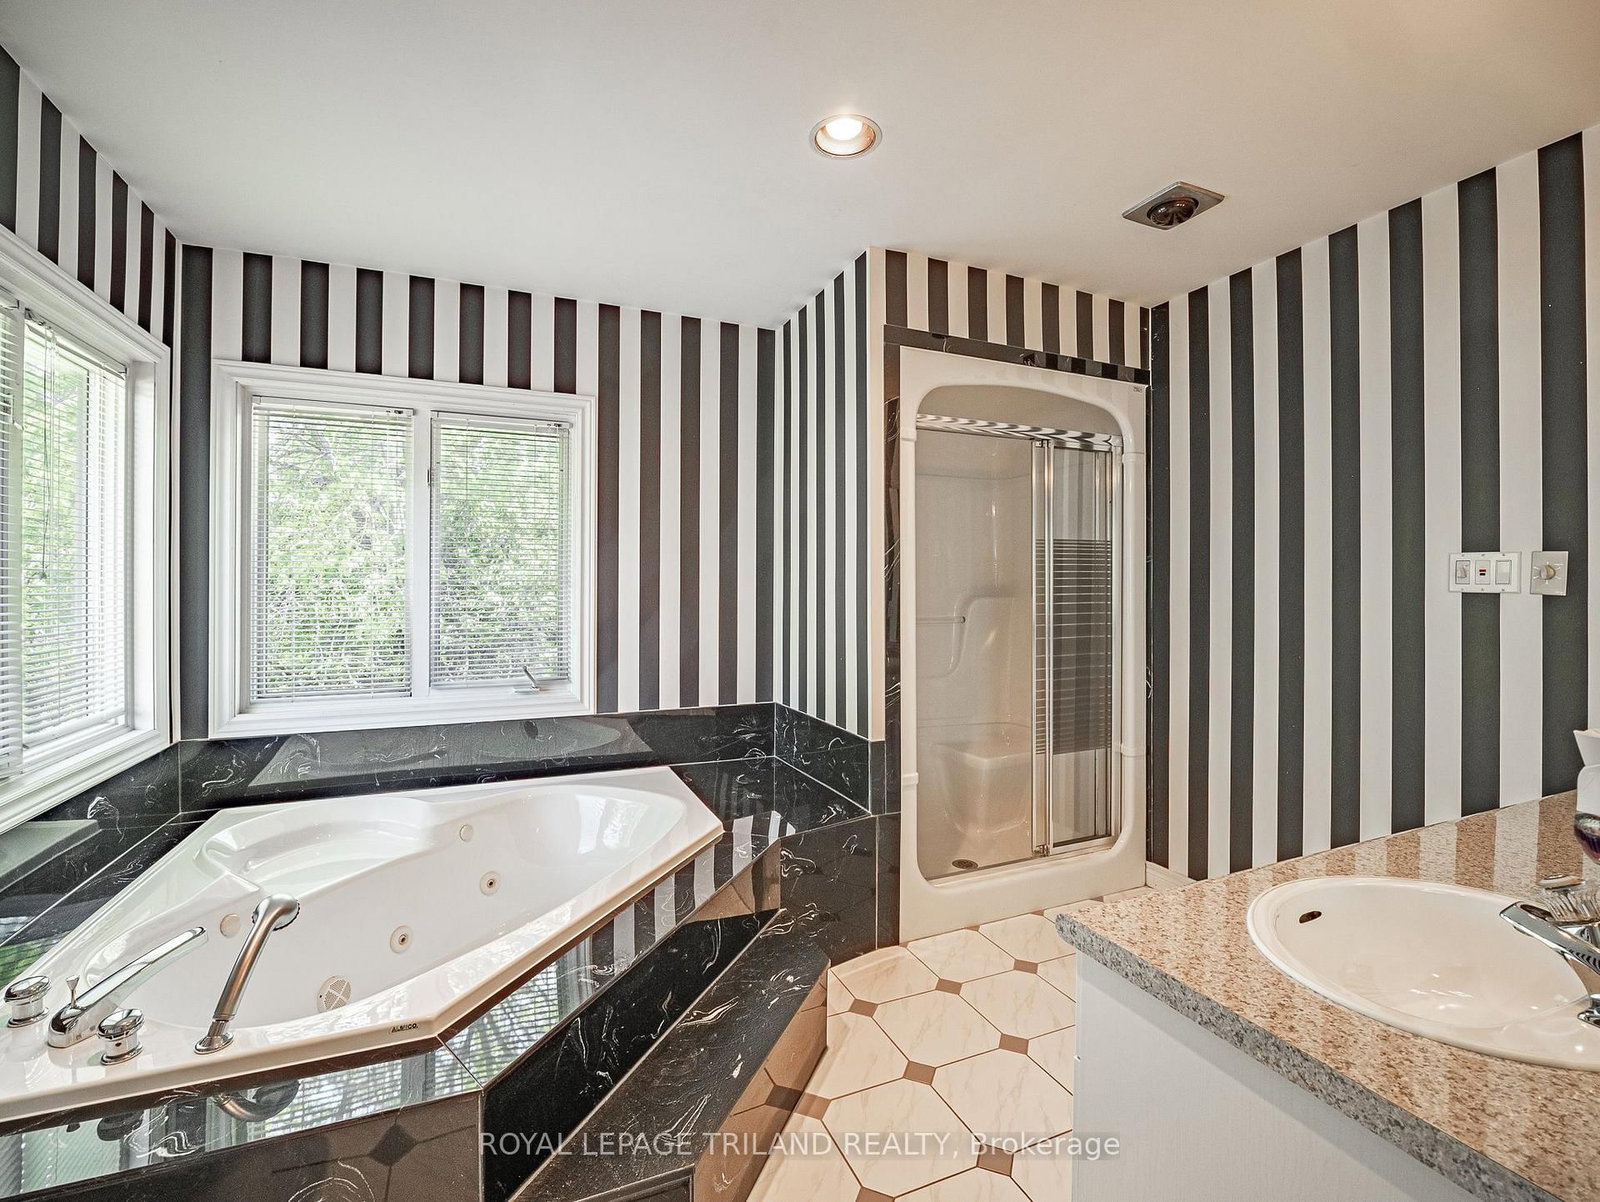
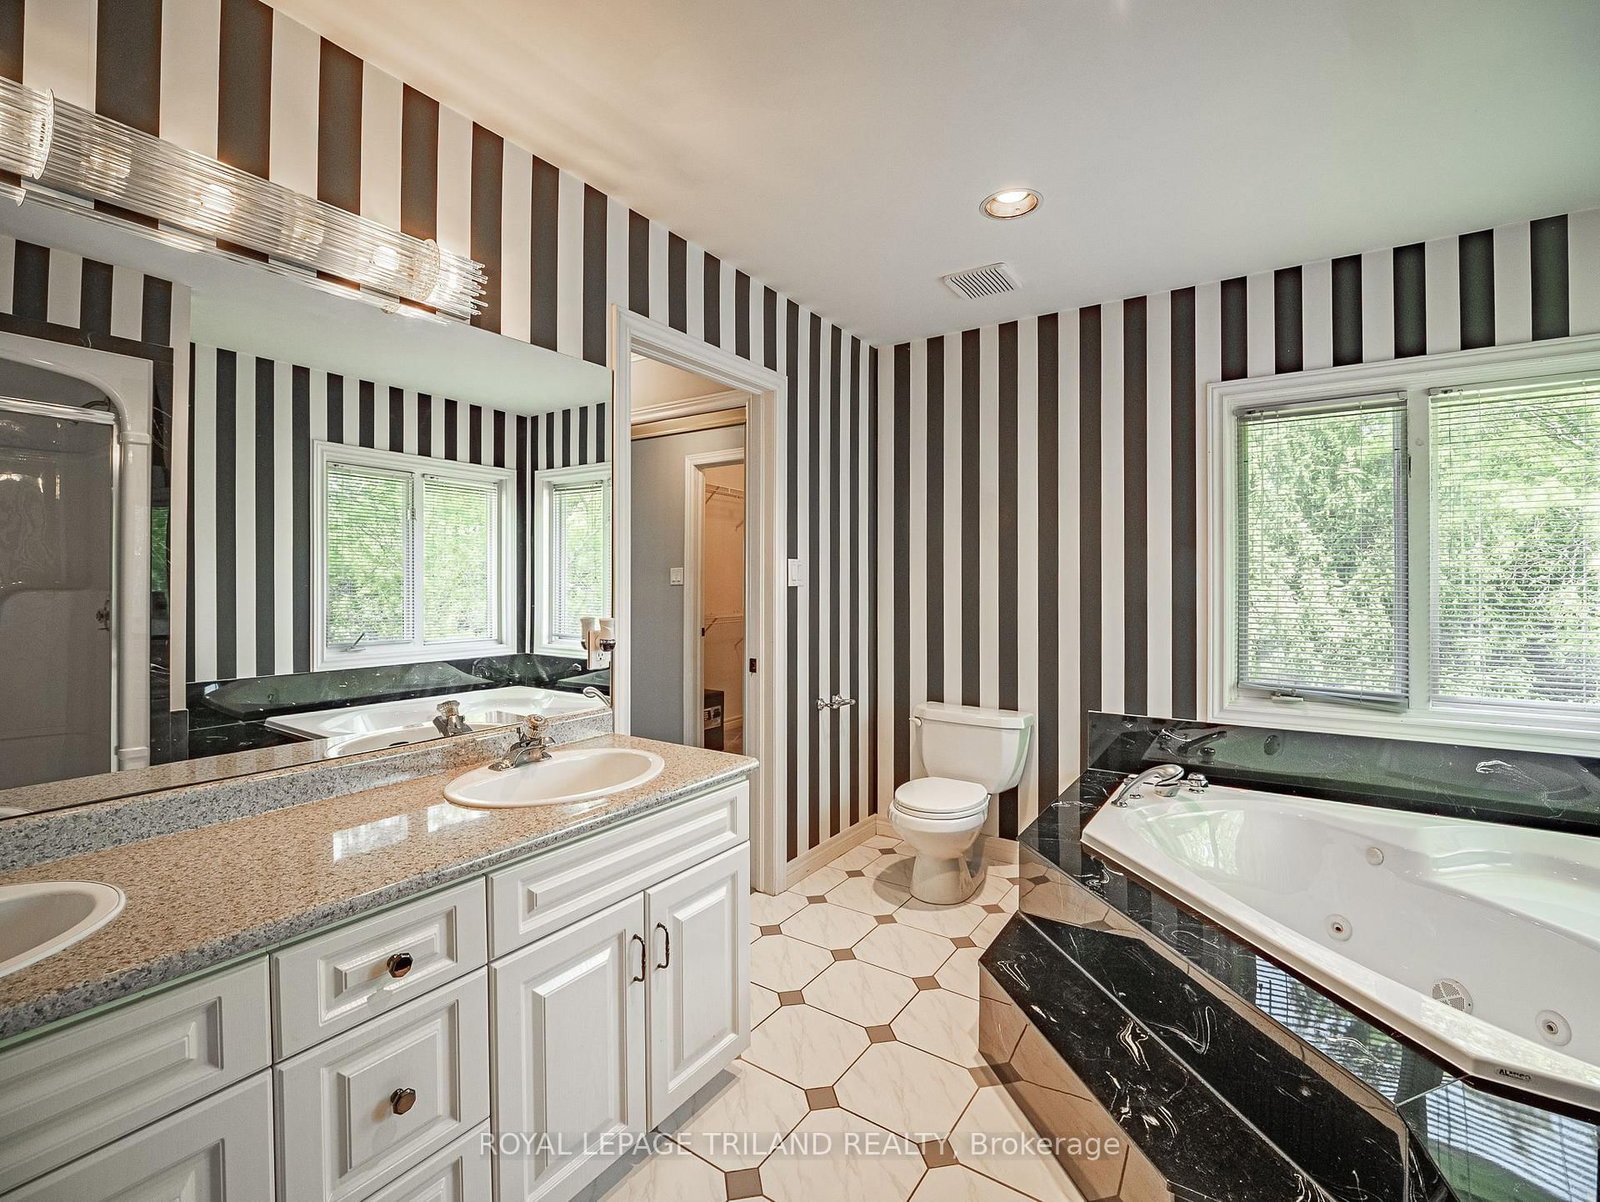
  • Primary

    5.26 x 3.56 ft 2nd level

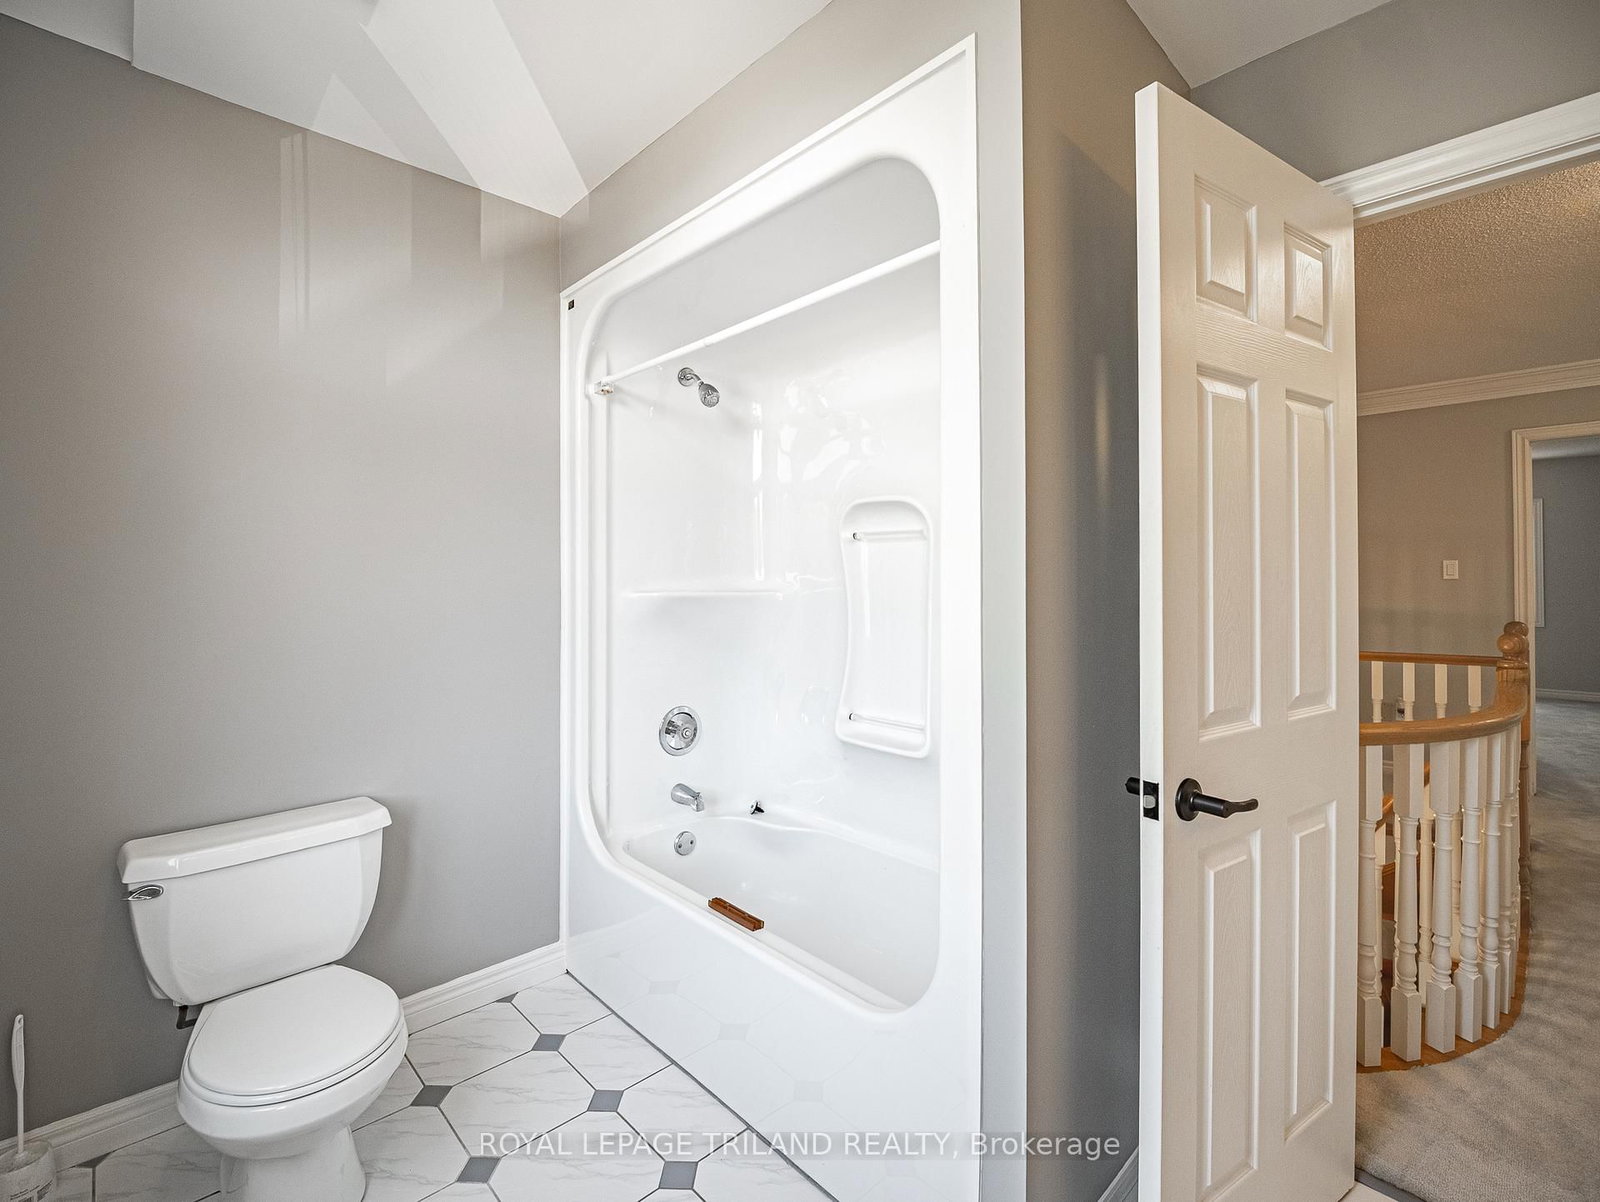
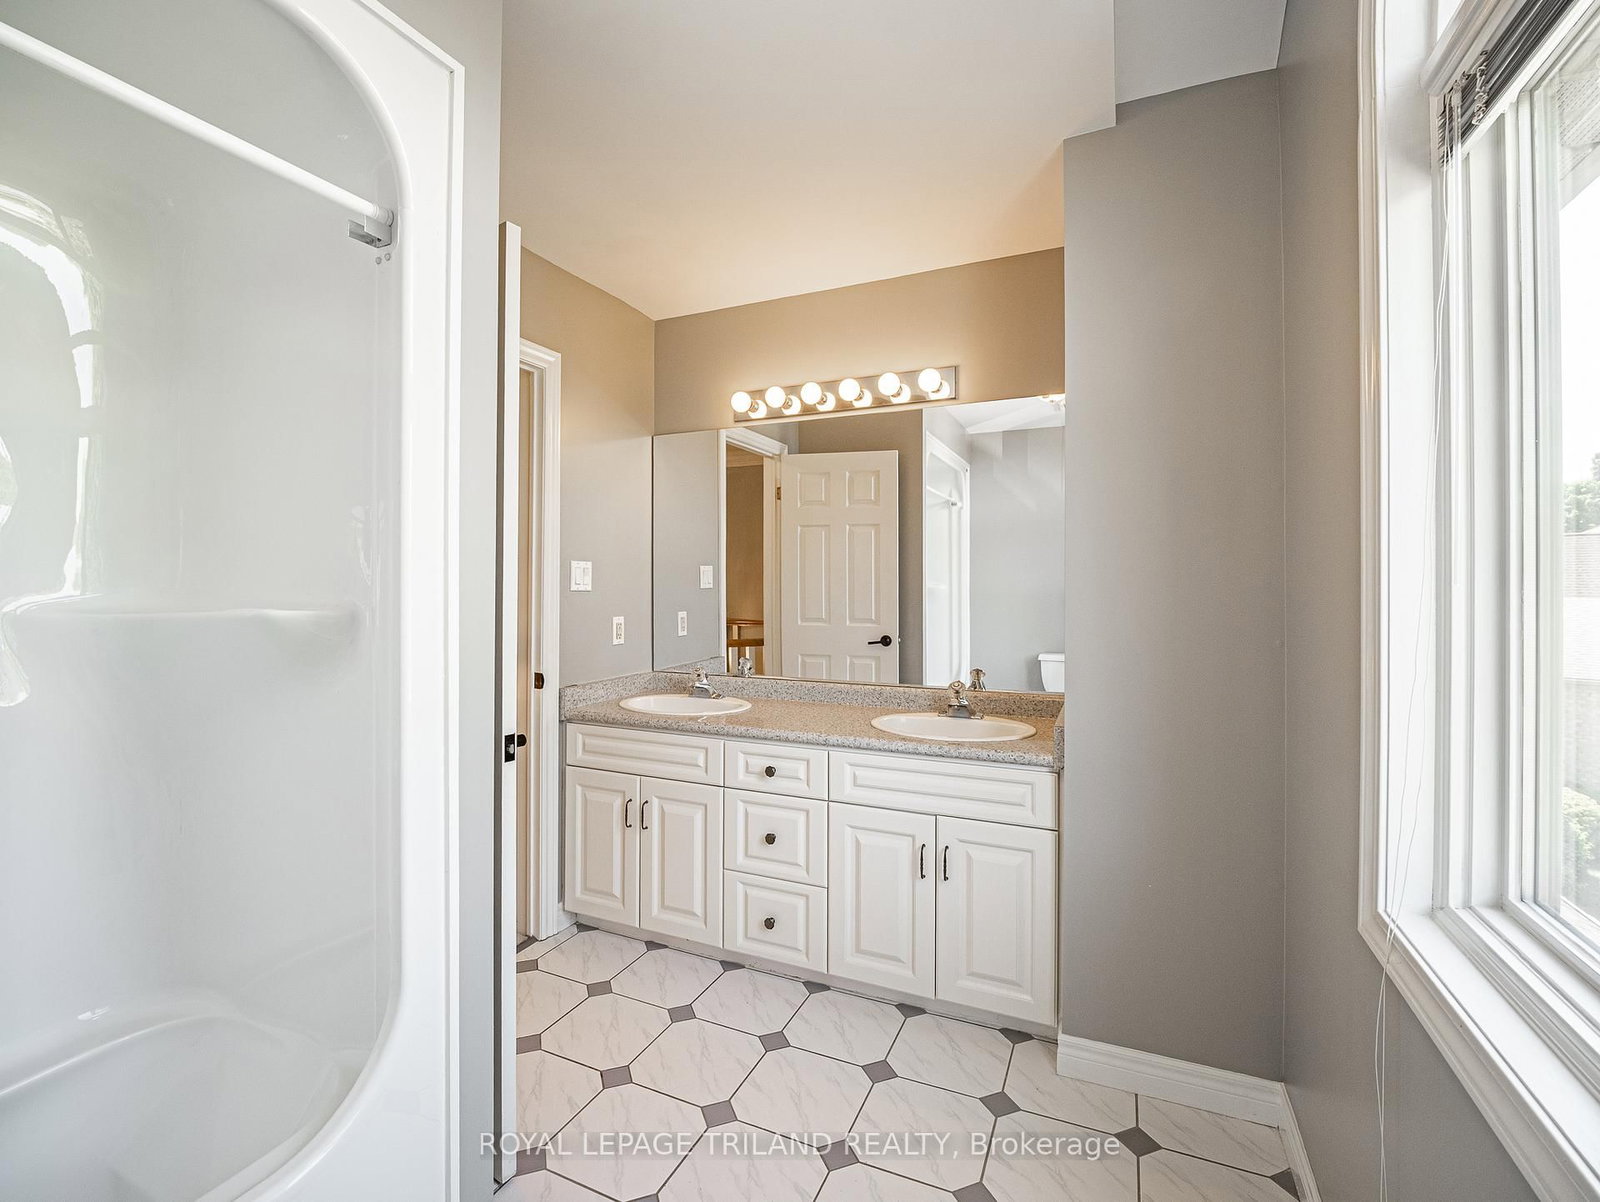
    5 Pc Ensuite, W/I Closet, Double Doors

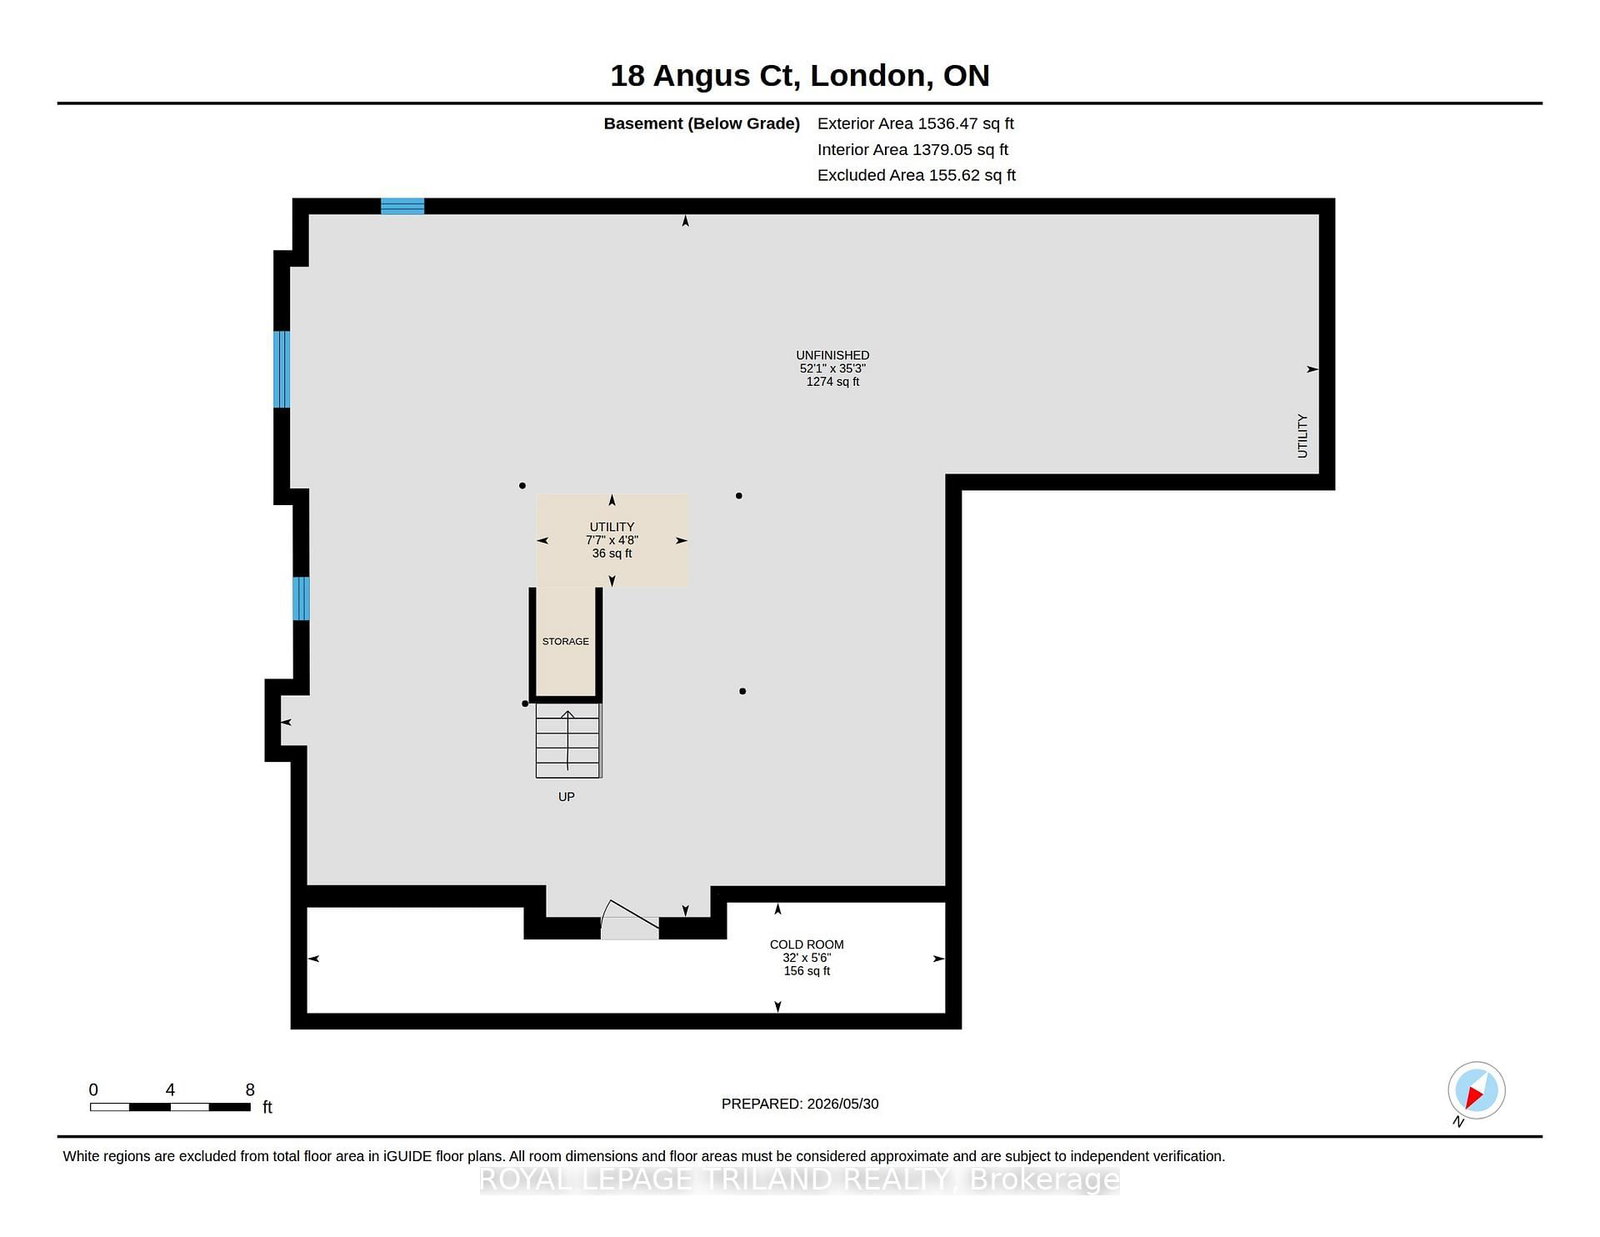
  • Rec

    10.73 x 15.88 ft Bsmt level

    Unfinished, Concrete Floor

  • MLS #

    X13218520

  • Sq. Ft

    2500-3000

  • Sq. Ft. Source

    MLS

  • Lot Irregularities

    n/a

  • Year Built

    31-50

  • Pool

    None

  • Drive

    Pvt Double, Inside Entry

  • Garage

    Attached, 2 spaces

  • Total Parking

    6

  • Family Room

    Y

  • Den

    Y

  • Exterior

    Brick

  • Fireplace

    Y

  • Roof

    Asphalt Shingle

  • Foundation

    Concrete

  • Elevator

    n/a

  • Water View

    n/a

  • Laundry Level

    Main

  • Heat

    Forced Air

  • A/C

    Central Air

  • Water

    Municipal

  • Water Supply

    n/a

  • Sewers

    Sewers

  • Central Vac

    N

  • Foyer

    2.57 x 3.03 ft Main level

    Curved Stairs, 2 Pc Bath

  • Office

    3.47 x 3.19 ft Main level

  • Living

    5.17 x 3.4 ft Main level

    Fireplace, carpet free

  • Dining

    5.1 x 3.72 ft Main level

    Carpet Free

  • Kitchen

    4.26 x 3.21 ft Main level

    Breakfast Area, Family Size Kitchen

  • Breakfast

    4.26 x 3.29 ft Main level

  • Family

    4.26 x 5.48 ft Main level

    Brick Fireplace, carpet free, Cathedral Ceiling

  • Laundry

    2.39 x 2.46 ft Main level

    Double Closet, Access To Garage, central vacuum

  • Br

    4.59 x 3.18 ft 2nd level

  • 2nd Br

    4.59 x 3.12 ft 2nd level

  • 3rd Br

    4.36 x 3.0 ft 2nd level

  • Primary

    5.26 x 3.56 ft 2nd level

    5 Pc Ensuite, W/I Closet, Double Doors

  • Rec

    10.73 x 15.88 ft Bsmt level

    Unfinished, Concrete Floor

Thinking of Selling?

Find Out Your Home’s Value in Today’s Market!

No Email or Signup is required to view your home estimate.

estimate your home value

Contact Manoj Kukreja

Sales Representative,
Century 21 People’s Choice Realty Inc.,
Brokerage
(647) 576 - 2100

Manoj profile avatar

Estimated price

Date
Price
Change
2026-05-30
$843,597
0.00%

Inventory Graph

10 9 8 7 6 5 4 3 2 1 0 1 Months of inventory SELLER'S Market BALANCED Market BUYER'S Market

Mortgage Calculator

This data is for informational purposes only.

Mortgage Payment per month

Principal Amount

Interest

Total Payable

Amortization

Amortization

Closing Cost Calculator

This data is for informational purposes only.

Closing Cost Total for this property

Total Cash flow for purchasing this property

Down Payment(%)*
Additional information

Provincial Land Transfer Tax

Ontario Land Transfer Tax Rebate

Toronto Land Transfer Tax

Toronto Land Transfer Tax Rebate

PST on CMHC Insurance Premium

Lawyer Fees

$2,825

Government Registration Fee's

$164

Title Insurance

Closing Cost Total

Total Cash flow for purchasing this property

Provincial Land Transfer Tax

Ontario Land Transfer Tax Rebate

Toronto Land Transfer Tax

Toronto Land Transfer Tax Rebate

PST on CMHC Insurance Premium

Lawyer Fees

$2,825

Government Registarion Fee's

$164

Title Insurance

Down Payment(%)*

* A down payment of less than 20% is permitted only for first-time home buyers purchasing their principal residence. The minimum down payment required is 5% for the portion of the purchase price up to $500,000, and 10% for the portion between $500,000 and $1,500,000. For properties priced over $1,500,000, a minimum down payment of 20% is required.

Thinking of Selling?

Find Out Your Home’s Value in Today’s Market!

No Email or Signup is required to view your home estimate.

estimate your home value

Contact Manoj Kukreja

Sales Representative, Century 21 People’s Choice Realty Inc., Brokerage
(647) 576 - 2100

Manoj profile avatar

Recent Sold Listings in North G, London North

Popular Cities